
Industries

One foundation, different operating environments

Capture the place once, connect the information that matters, keep it useful as people and projects change.

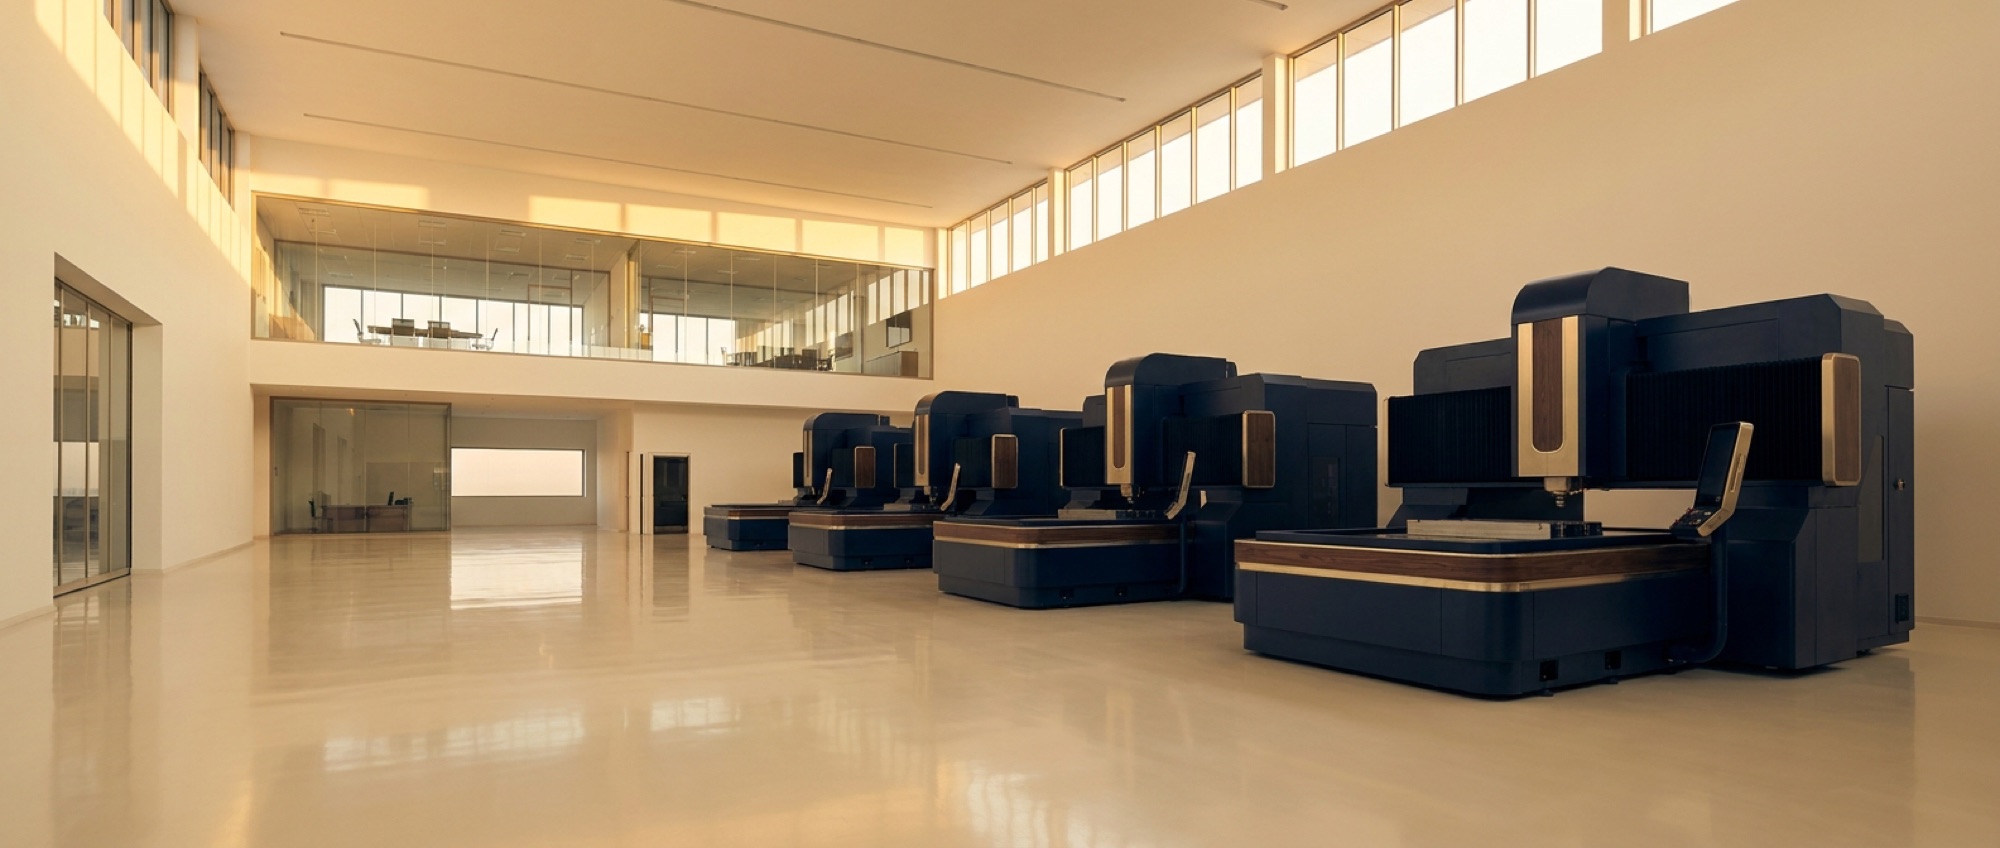
A pristine precision manufacturing hall with a row of navy machines under warm clerestory light
Mezzanine Offices Floor plan · PDF Power and data layout Occupancy by room Fit-out completion date

Illustration with example entries

A conceptual environment: the kind of facility where one clear record serves many hands. Select a marker to open its record.
Priority environment

Industrial and Manufacturing

Panels, controls, racks, and utilities documented in place, with installation knowledge preserved from the contractors who did the work. One visual reference serving maintenance, engineering, and ownership.

Construction and Skilled Trades

Existing conditions before work begins, concealed-condition records as it proceeds, and closeout documentation that keeps its value for the next crew.

Public Safety and Emergency Management

Facility-specific spatial context for planning, orientation, and preparedness. Secure client deliverables stay separate from anything public.

Municipal, Educational, and Institutional Facilities

Continuity for buildings with many users and long lives, with less dependence on the memory of a few long-tenured people.

Property, Hospitality, Retail, and Member Organizations

Remote understanding of properties, venues, and member spaces, without the technology overshadowing the place itself.

Full industry pages are in development. Each will answer the same five questions: what information is hard to access, what problem that creates, what AcuTwin can document and organize, how the result gets used, and what a practical first engagement looks like.